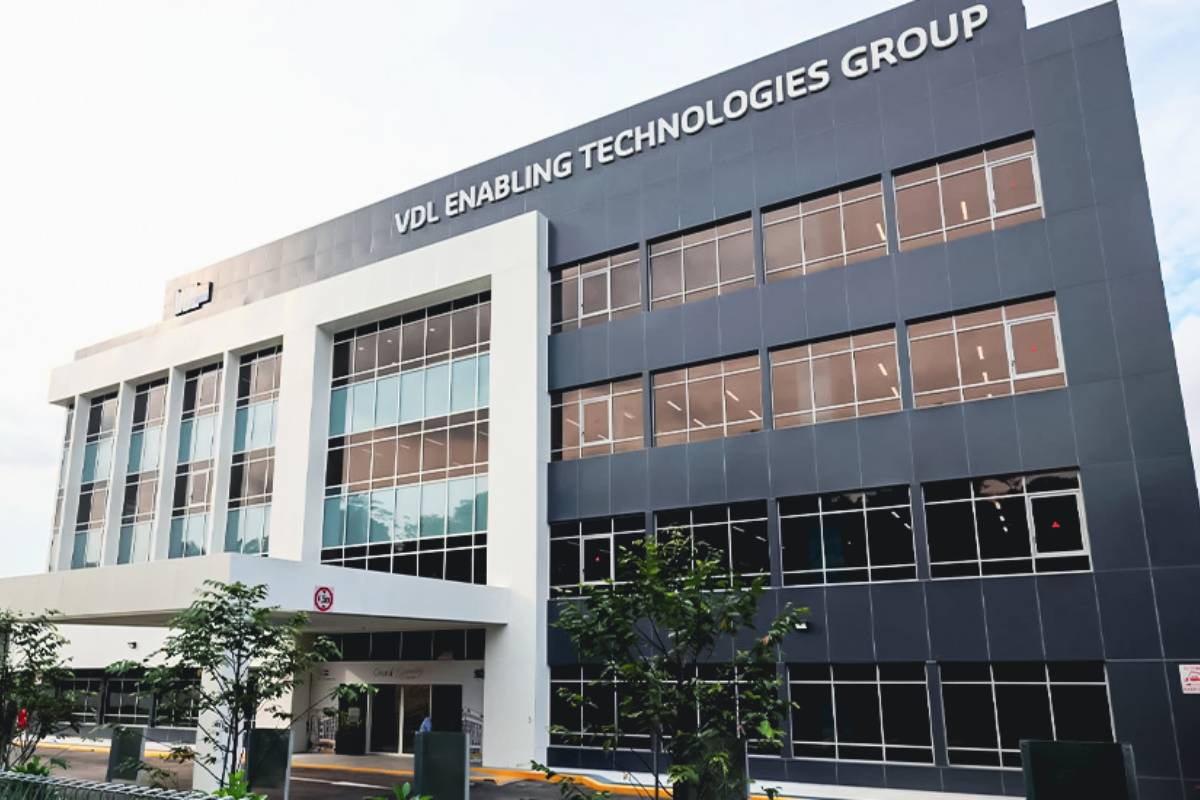
VDL Enabling Technologies Group
The project involve the design of a part 3-storey warehouse cum industrial with mezzanines/part 4-storey ancillary office building with atrium and link bridge joining existing 3-storey factory to new warehouse....

The project involve the design of a part 3-storey warehouse cum industrial with mezzanines/part 4-storey ancillary office building with atrium and link bridge joining existing 3-storey factory to new warehouse....
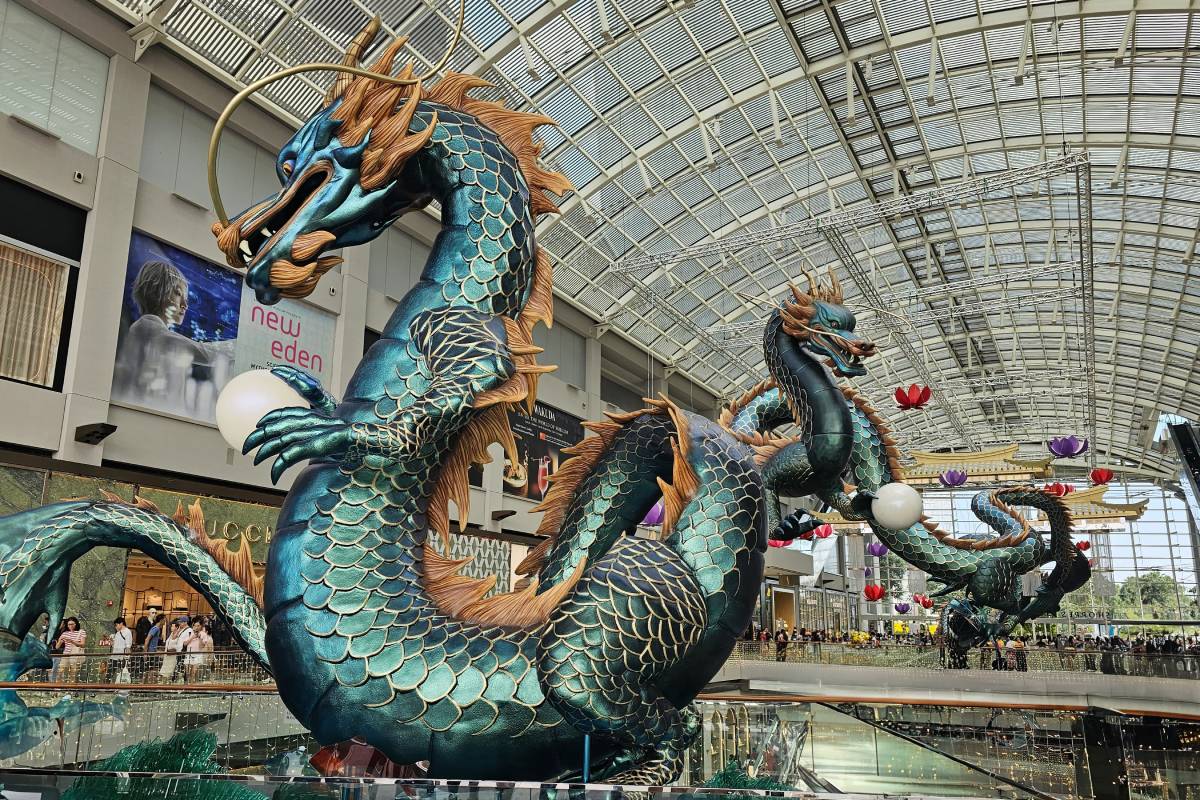
The project involving 2 nos. of steel frame standing dragon (6mH & 7.6mH), 2 nos. of steel structures hanging dragon (21.3m L x 6.6m W), Hanging Dragon Gate (15m L x 3.16m W x 7.12m H) and Hanging Acrylic Fishes (3.93m Diameter x 7.25m Height)...